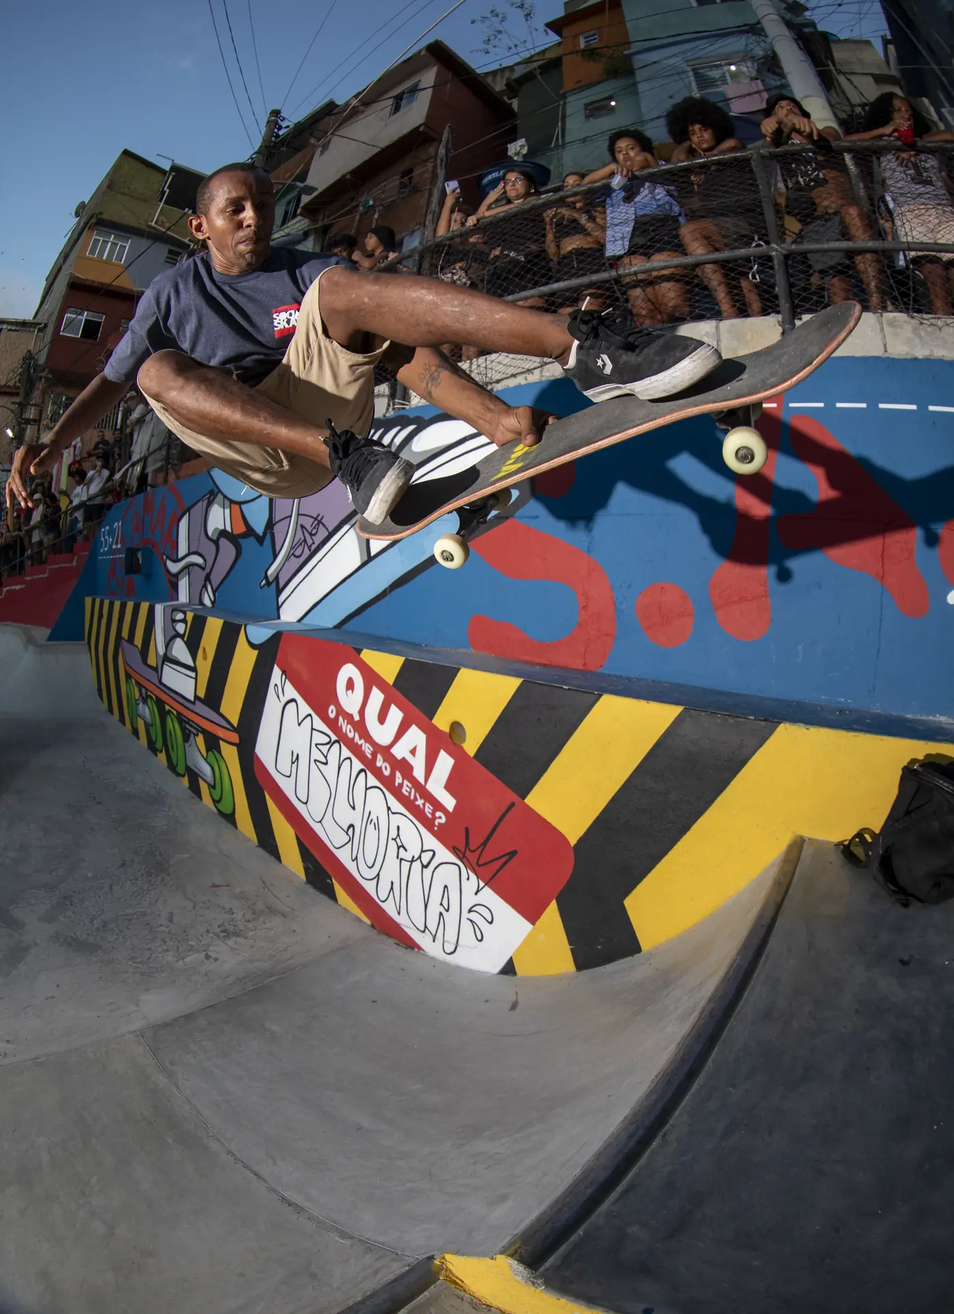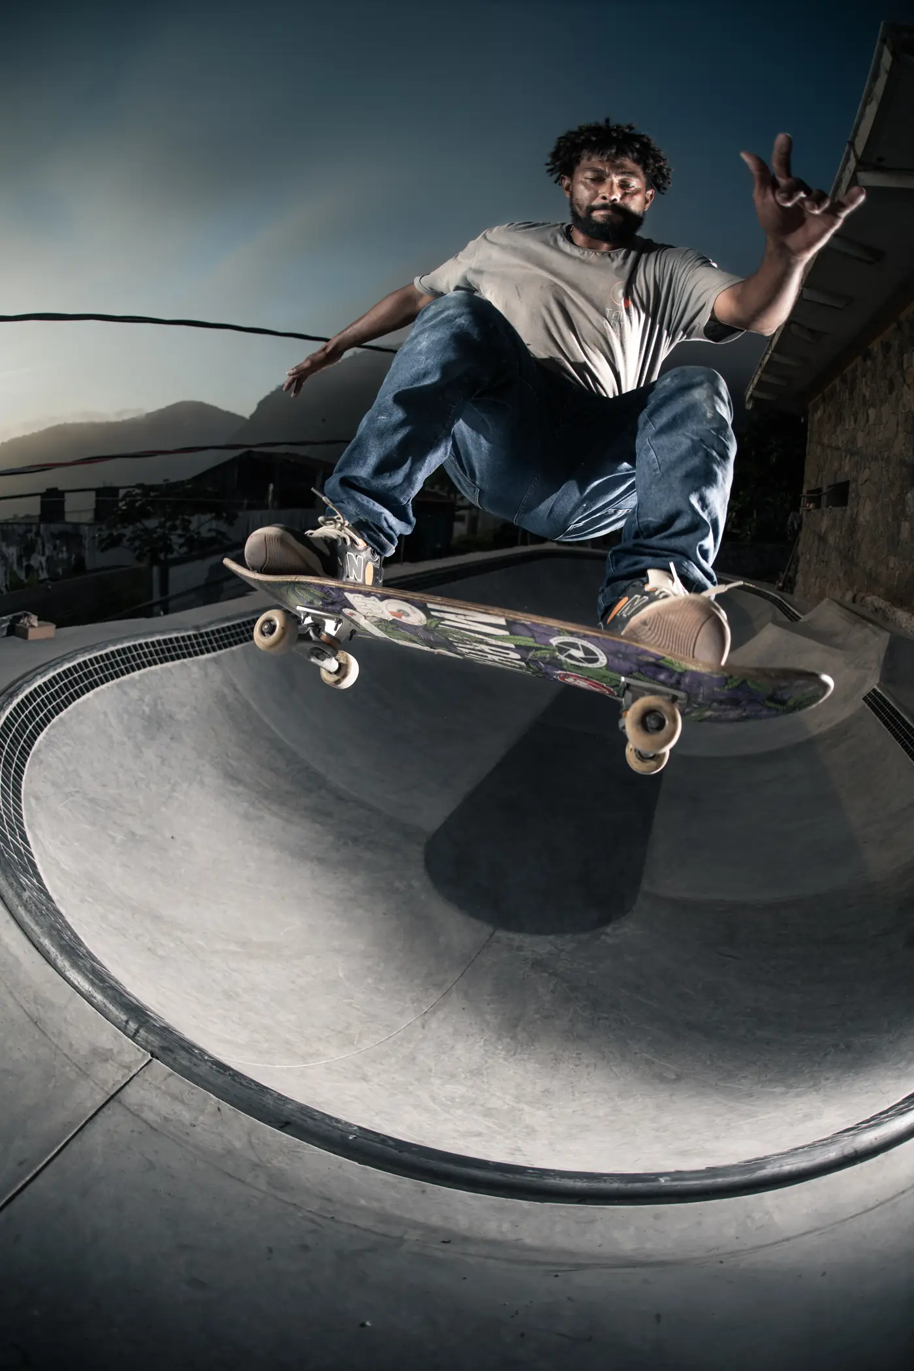
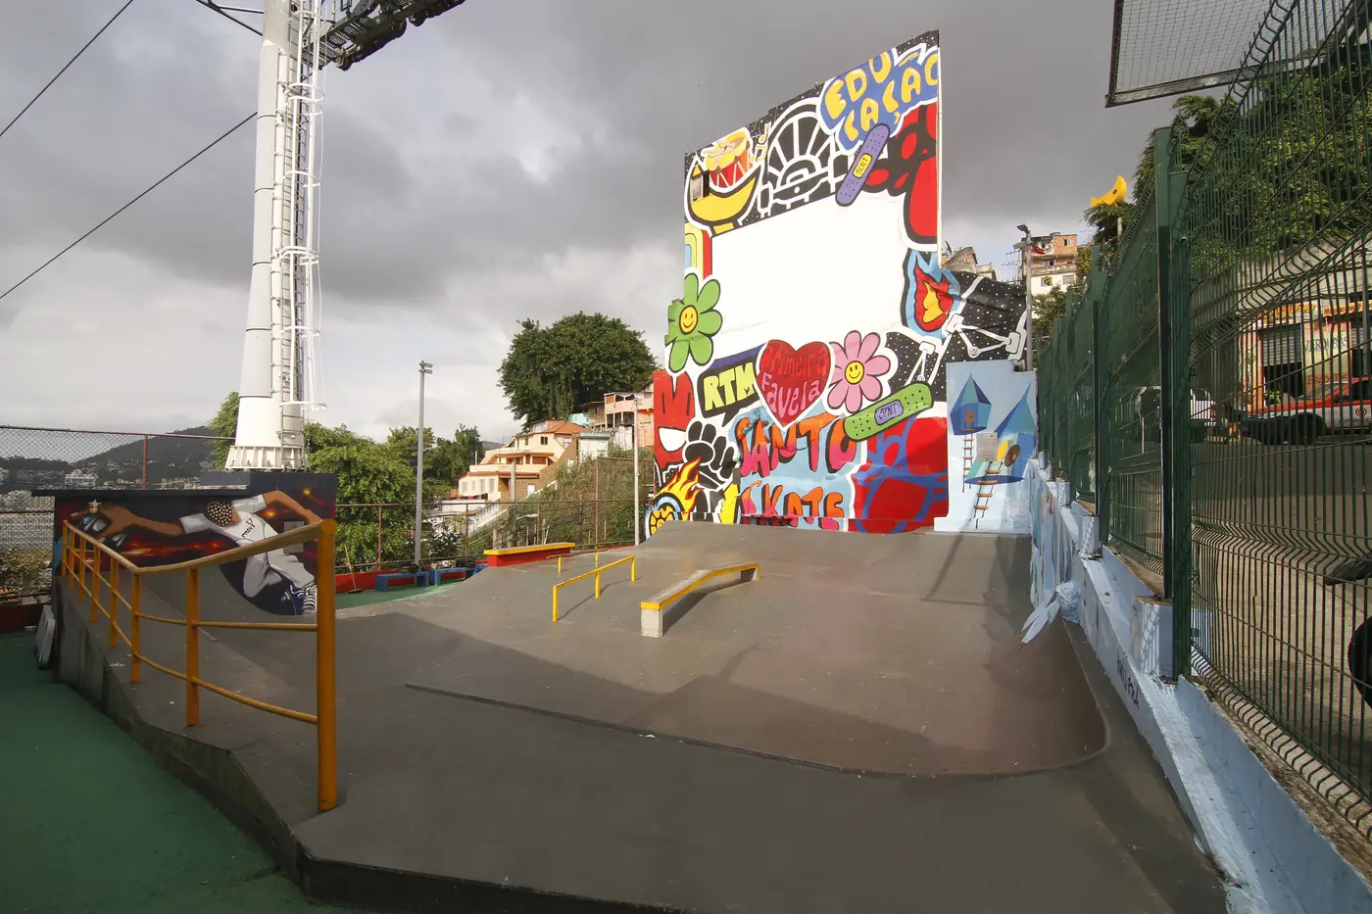
Concrete skatepark built by Tangente Skateparks in Joa
Specialized services

From conceptto concrete.

Skatepark design, construction, and transformation shaped around the site, the people who skate, and the long-term life of the space.

Complete solutions

A skatepark must work before it impresses.

Every decision should connect with the site, user levels, skate lines, drainage, construction, and maintenance. Tangente brings these parts together to turn intent into a fluid, safe space with its own identity.

Tangente skate intervention at Casa Amarela in Morro da Providencia01

Skatepark design

Concept and park layout development based on the site, audience, and client goals. The focus is on flow, line diversity, progression, and integration with the surroundings.

  • Site and context analysis
  • Concept, layout, and use lines
  • Obstacle and transition definition
  • Technical coordination according to scope
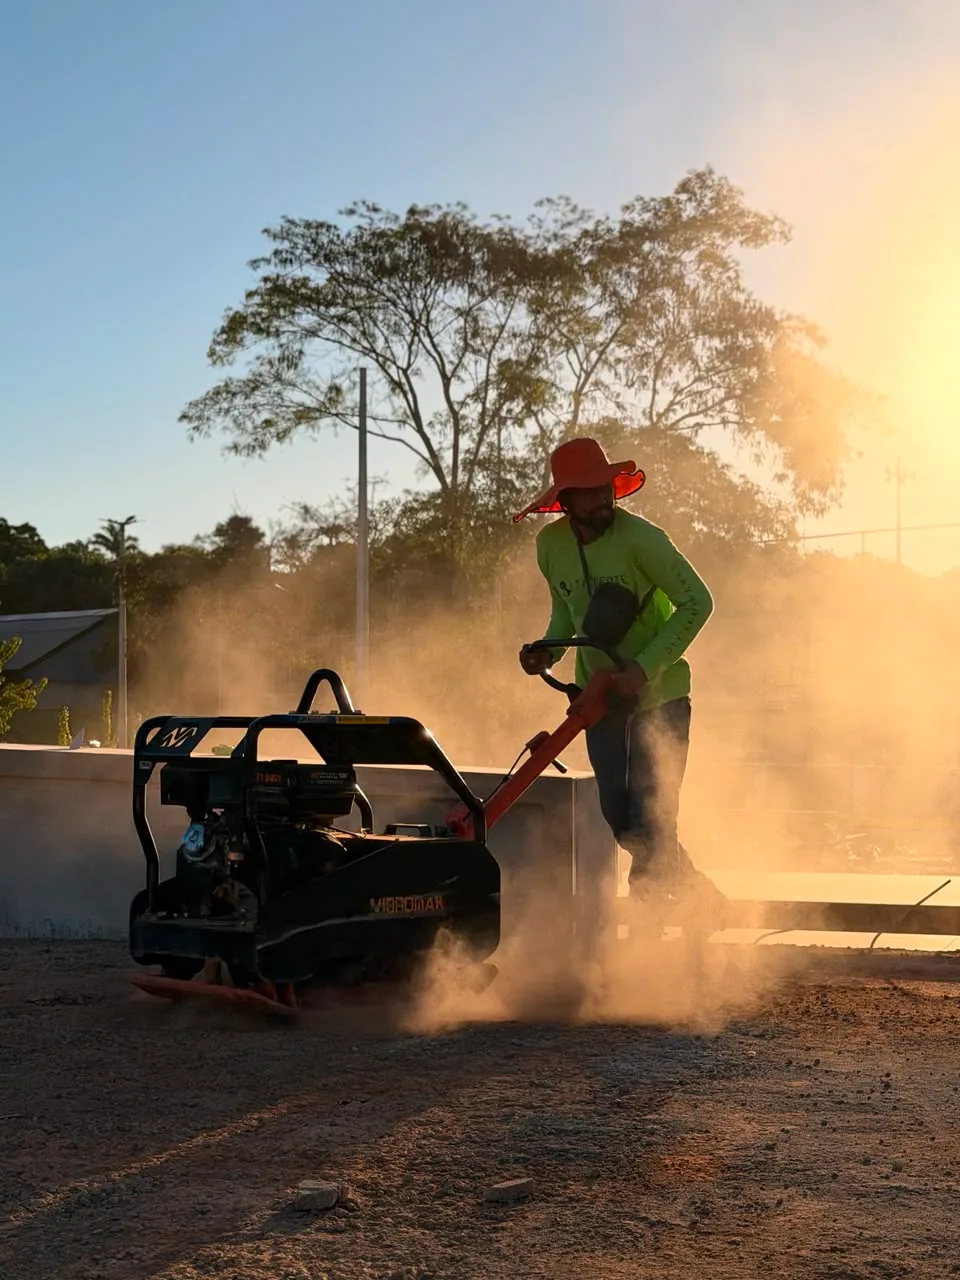
Base preparation during construction of a Tangente skatepark02

Specialized construction

Construction of skateparks, bowls, ramps, obstacles, and skateable structures with close attention to geometry, slopes, transitions, finishing, and real concrete behavior.

  • Construction planning
  • Base and form preparation
  • Concrete work and technical finishing
  • Follow-up for contracted stages
Wide view of Santo Amaro Skate Park built for community use03

Renovations and interventions

Assessment and transformation of existing areas to correct issues, renew structures, or expand possibilities without treating every skatepark as a generic project.

  • Existing-condition review
  • Technical challenge diagnosis
  • Correction or expansion proposal
  • Construction defined by feasibility
How we work

Clarity at every stage.

The final format depends on the scope, but the process follows an objective sequence to reduce improvisation and align expectations.

  1. 01

    Context

    We understand the location, available area, users, goals, timeline, and client references.

  2. 02

    Concept

    We turn the requirements into layout, lines, volumes, and relationships with the surroundings.

  3. 03

    Technical definition

    We detail the decisions needed for the contracted stage and organize construction.

  4. 04

    Construction

    We build the agreed stages with technical follow-up and close attention to finishing.

Who we build for

Projects at different scales and in different contexts.

01

Public agencies and organizations

Sports areas, urban parks, and gathering spaces designed for communities.

02

Schools, clubs, and developments

Structures that expand sports, leisure, and everyday value in shared areas.

03

Private clients and spaces

Custom parks, training areas, and projects integrated with the available site.

Why specialization matters

Design, construction, and skateboarding speaking the same language.

A skater's perspective

Decisions consider how speed, body movement, lines, and transitions behave in real use.

Designed for its place

The response comes from the site, surroundings, and people instead of repeating a ready-made park.

Construction knowledge

Skate geometry and concrete execution must be solved together to achieve precision.

Use that lasts

Durability, gathering, and identity are part of the space's quality after delivery.

Service questions

Direct answers to help you identify the best starting point for your project.

Yes. The scope may cover design development only or combine design and construction. The right setup depends on the need, current stage, and responsibilities of each team involved.

Yes. Existing material can be reviewed for flow, geometry, site compatibility, and construction conditions. A review does not mean automatic approval: adjustments may be recommended.

There is no single measurement that works for every case. A smaller area can receive a focused solution as long as circulation, lines, obstacles, surroundings, and safety are evaluated together.

Yes, after assessing structural condition and intervention feasibility. Renovations may include corrections, new obstacles, transition adjustments, or area recovery according to a technical diagnosis.

Cost depends on area, complexity, ground conditions, location, materials, logistics, and contracted scope. Dimensions, photos, and goals support a coherent assessment instead of a generic figure.

Send the city, site photos, approximate dimensions, user profile, and what you want to build or improve. Tangente uses this information to recommend the next conversation or analysis.

Your project starts with context

Do you have a site, an idea, or a problem to solve?

Share what already exists. Tangente will help organize the next step through a direct, technical conversation.